

A-frame houses · Mountains and weekends
A-frame houses in Montenegro
Houses in the shape of the letter A, with a roof that comes down to the ground, a glass gable and a gallery in the attic. We build them from timber, for the mountains, weekends and holiday rentals.
Roof down to the ground · glass gable
What is an A-frame house
An A-frame house has two steep roof planes that meet at the ridge and come down almost to the ground, so the cross section of the house looks like the letter A. The roof is also the wall.
A steep roof sheds snow easily, and the tall front gable can be made of glass, so the inside gets plenty of light and a view. That is why A-frame houses are a common choice for the mountains and for houses that are rented out.
- Ground floor with the living room and kitchen
- A gallery or attic for sleeping
- A glass gable or a balcony on the gable
- A metal roof that copes with snow
- Several houses side by side in a rental village

A-frame houses we have built
With a glass gable, with a balcony, with timber cladding or with metal over the whole roof.
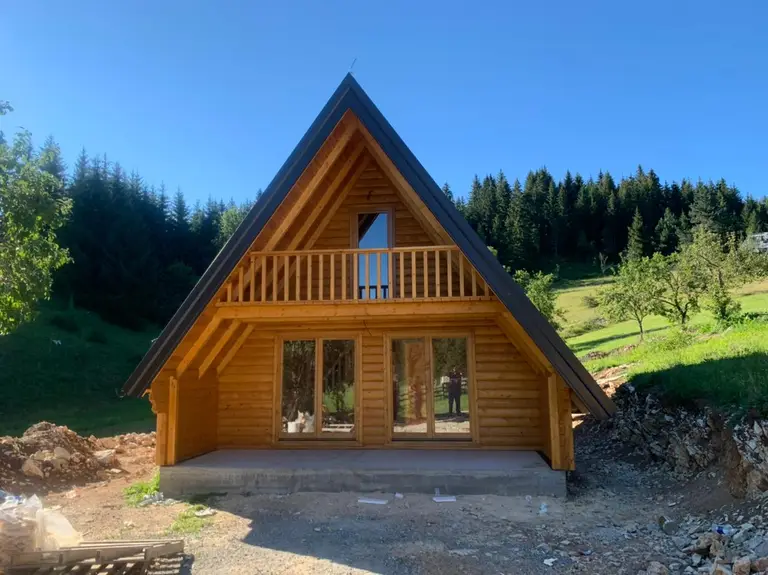
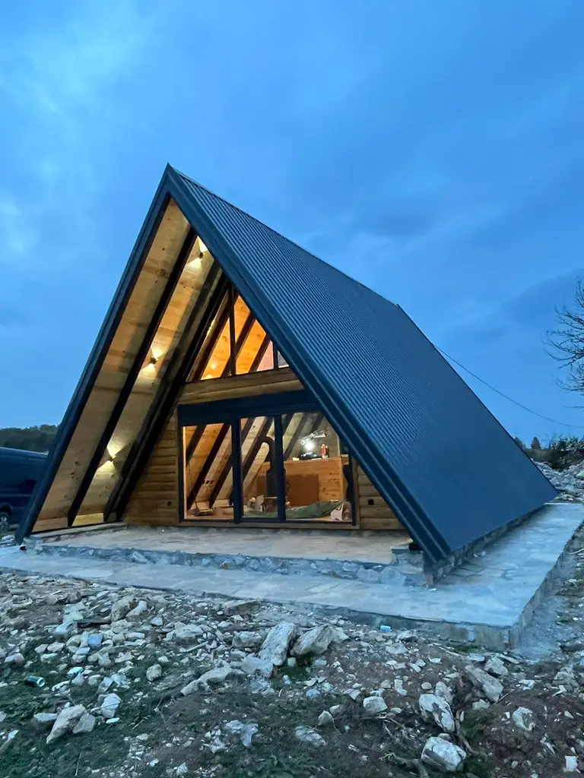
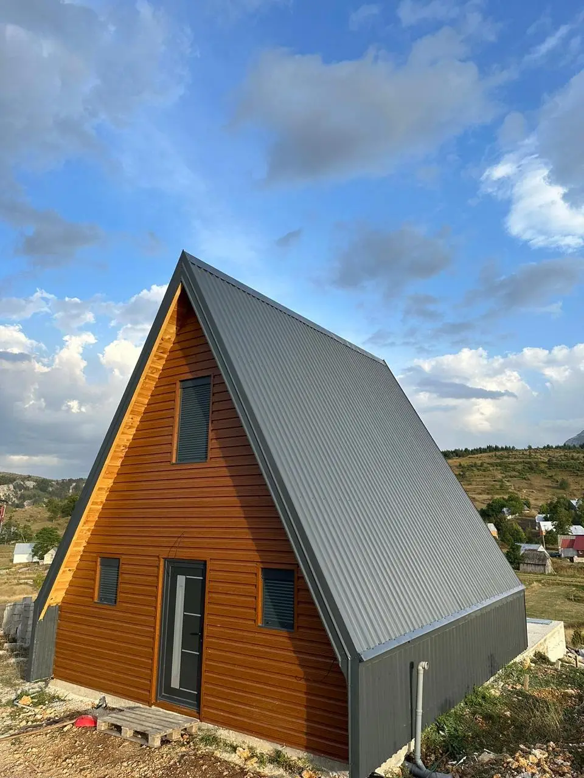
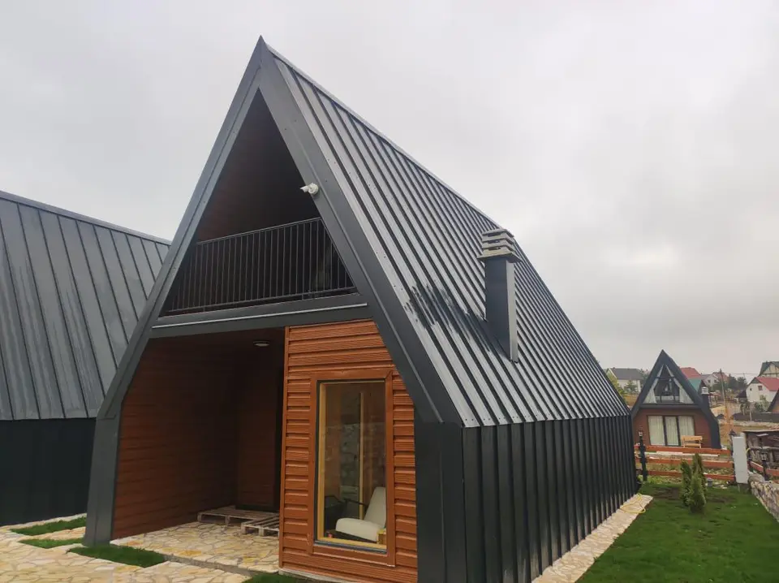
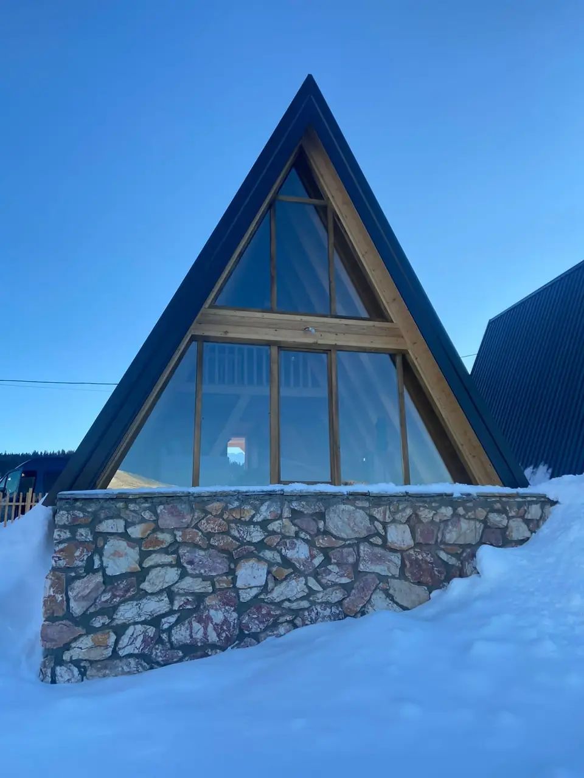
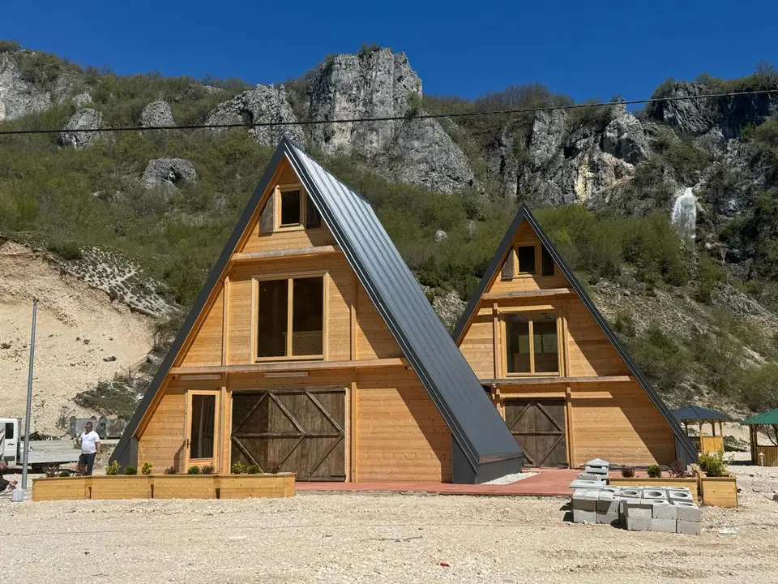
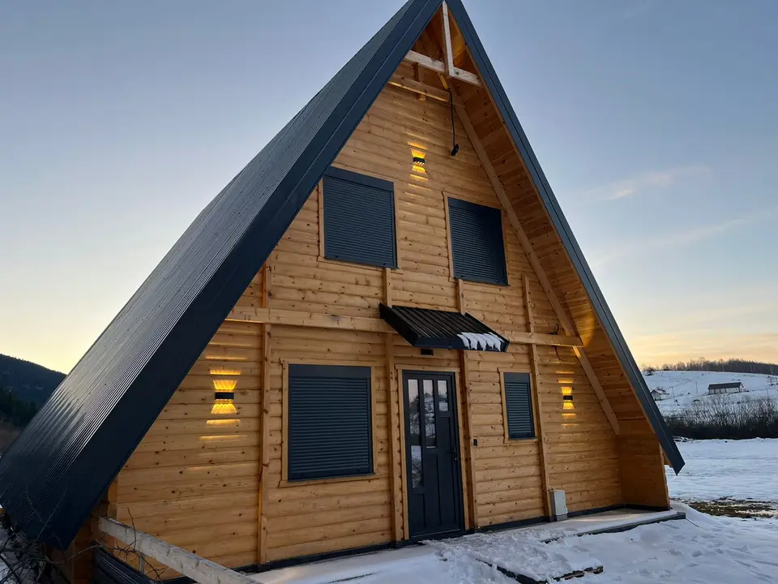
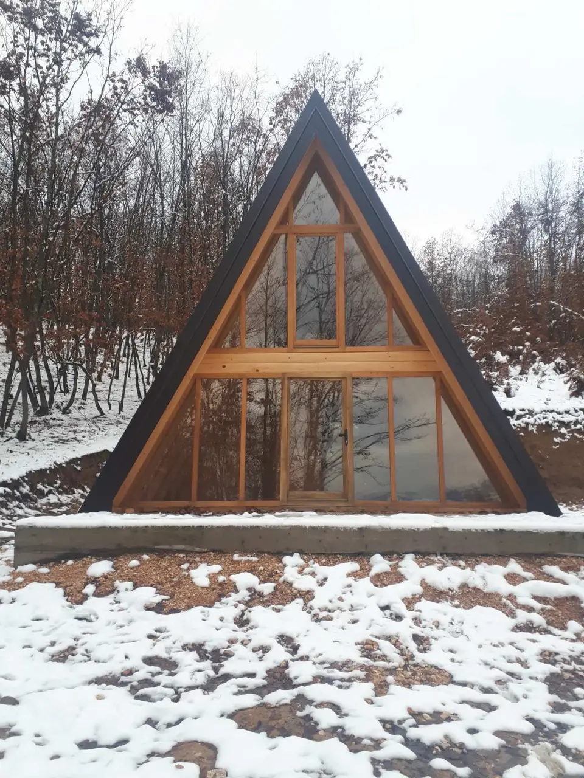


Inside an A-frame house
Because of the sloping walls, part of the floor along the roof has a lower ceiling, so the space is planned differently than in a conventional house. The tall part by the glass gable is the living room, and the sleeping area is on the gallery above.
We make the wooden interior, the stairs and the gallery railing in our own workshop. More on the wooden interiors page.

Transport and assembly
We deliver the elements and smaller A-frame houses to the plot on our own truck, whether it is in the forest or up a mountain. Assembly is quick, because the roof and the walls are the same structure.
The shape of an A-frame house is easy to recognise and looks good in photos, which matters when you rent it out through booking platforms. Take a look at holiday rentals.

How much does an A-frame house cost?
The price depends on the size, the glazing, the roof insulation and the level of finishing. Send us the floor area and the building location for an estimated price within 24 hours.
What the price depends on
- 01SizeWidth, length, gallery
- 02GableGlass or timber
- 03Roof insulationSuited to the climate
- 04Stage of worksShell or turnkey
Frequently asked questions
If your question is not here, call us or send a message on WhatsApp.
All questionsHow much space does an A-frame house have?
Because of the sloping walls, part of the floor along the roof has a lower ceiling, so the usable floor area is calculated differently than in a conventional house. That is why A-frame houses often have a sleeping gallery.
Is an A-frame house good for winter?
Yes. A steep roof sheds snow easily, and with good roof insulation the house stays warm even in mountain conditions.
Can you live in an A-frame house all year?
You can, but it is more often chosen for weekends and holiday rentals. For living all year, a prefab house or a log house with a full upper storey is often more practical.
How much does an A-frame house cost?
It depends on the size, the glazing, the insulation and the level of finishing. Send us the floor area and the building location for an estimated price.
Have a plot? Get in touch.
Send us the location and approximate floor area. We reply with an idea and an estimated price within 24 hours.
+382 69 883 207- Working hours
- Monday to Saturday, 9:00 to 18:00