


Prefab houses · Montenegro
Prefab houses in Montenegro
We build prefab houses for year-round living, weekends and renting out: single-storey or two-storey, with a rendered facade or timber cladding. We prepare the structure in our workshop near Rožaje and assemble it on your plot, anywhere in Montenegro.
30 to 90 days from the start of assembly
What is a prefab house
A prefab house is a house whose elements are made in advance in a workshop and then put together on the plot into a finished building. It is no different from a traditional house in quality, only in the way it is built.
The walls, roof and structure are prepared under controlled conditions, so rain and cold do not affect the quality. While work goes on in the workshop, the foundation is laid on the plot. That is why assembly takes weeks rather than months, and less time means less risk and lower costs.
- A house ready to move into 30 to 90 days after assembly starts
- A fixed price and clear deadlines in the contract
- An energy-efficient structure and lower heating bills
- Materials from trusted sources
- Turnkey construction, from design to move-in

Types of prefab houses
We adapt every house to the plot and to the way you will use it. These are the shapes we build most often.
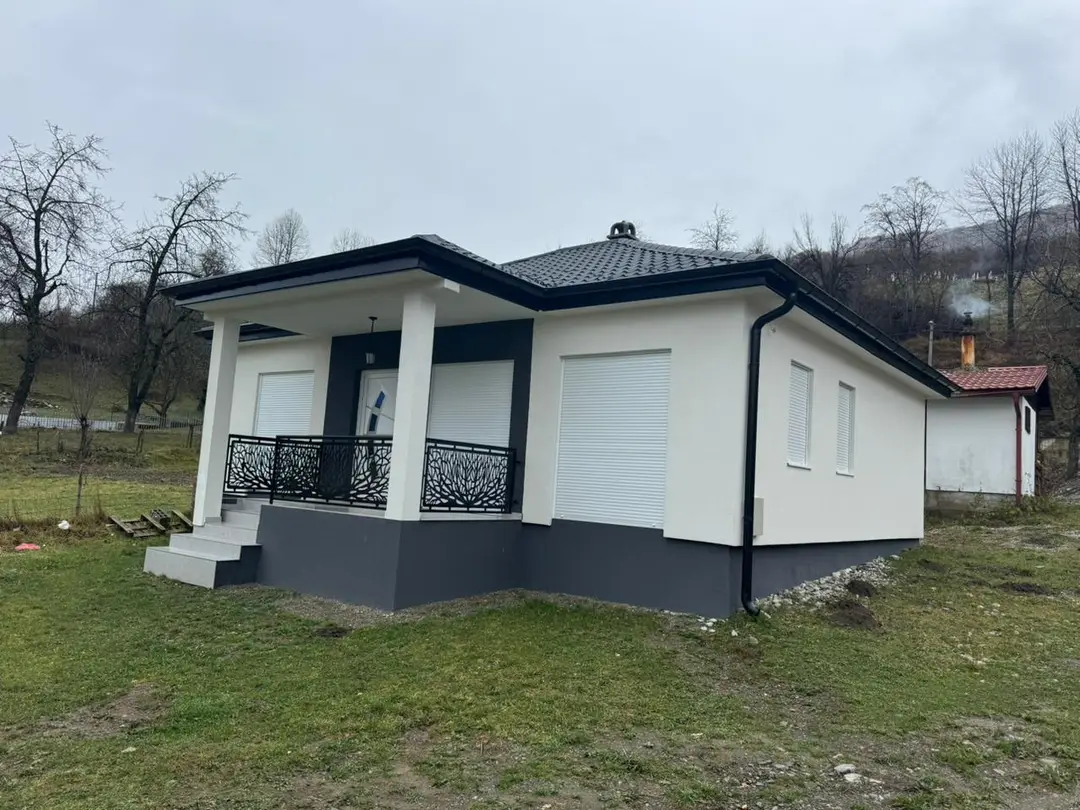
Single-storey houses
All rooms on one level, with no stairs. Practical for families and older members of the household.
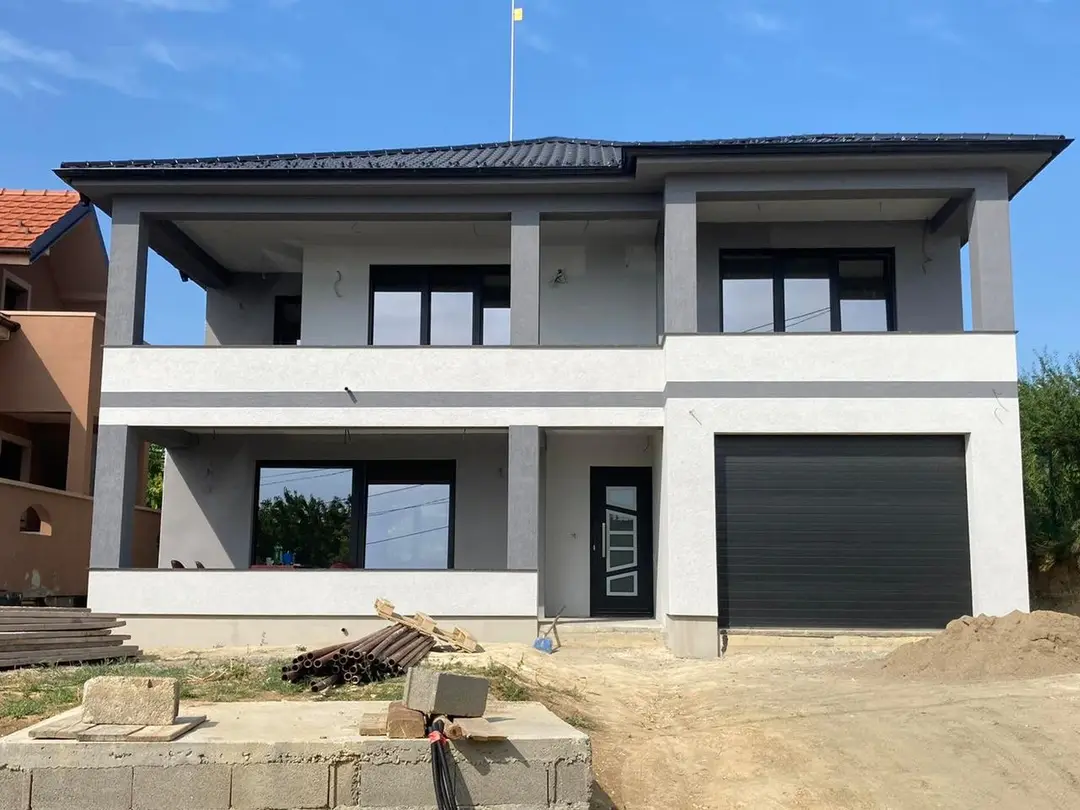
Two-storey houses
More space on a smaller plot, with a garage and terraces.
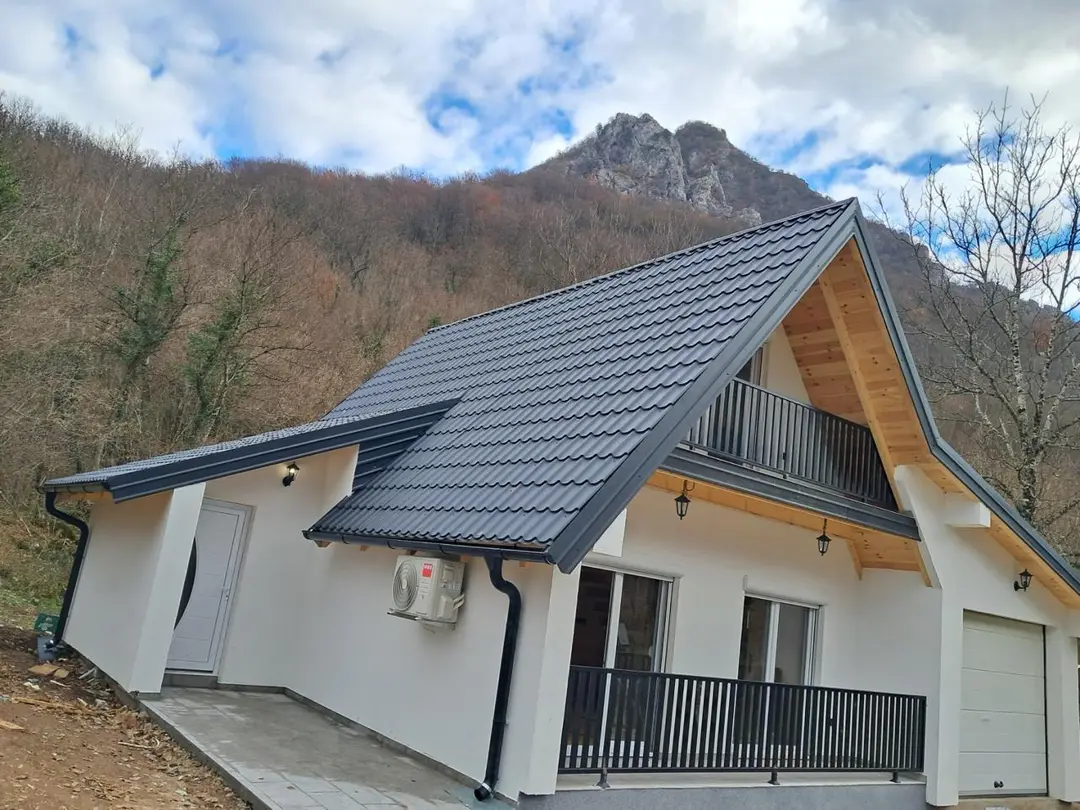
Houses with an attic
A steep roof, with bedrooms and a balcony in the attic.
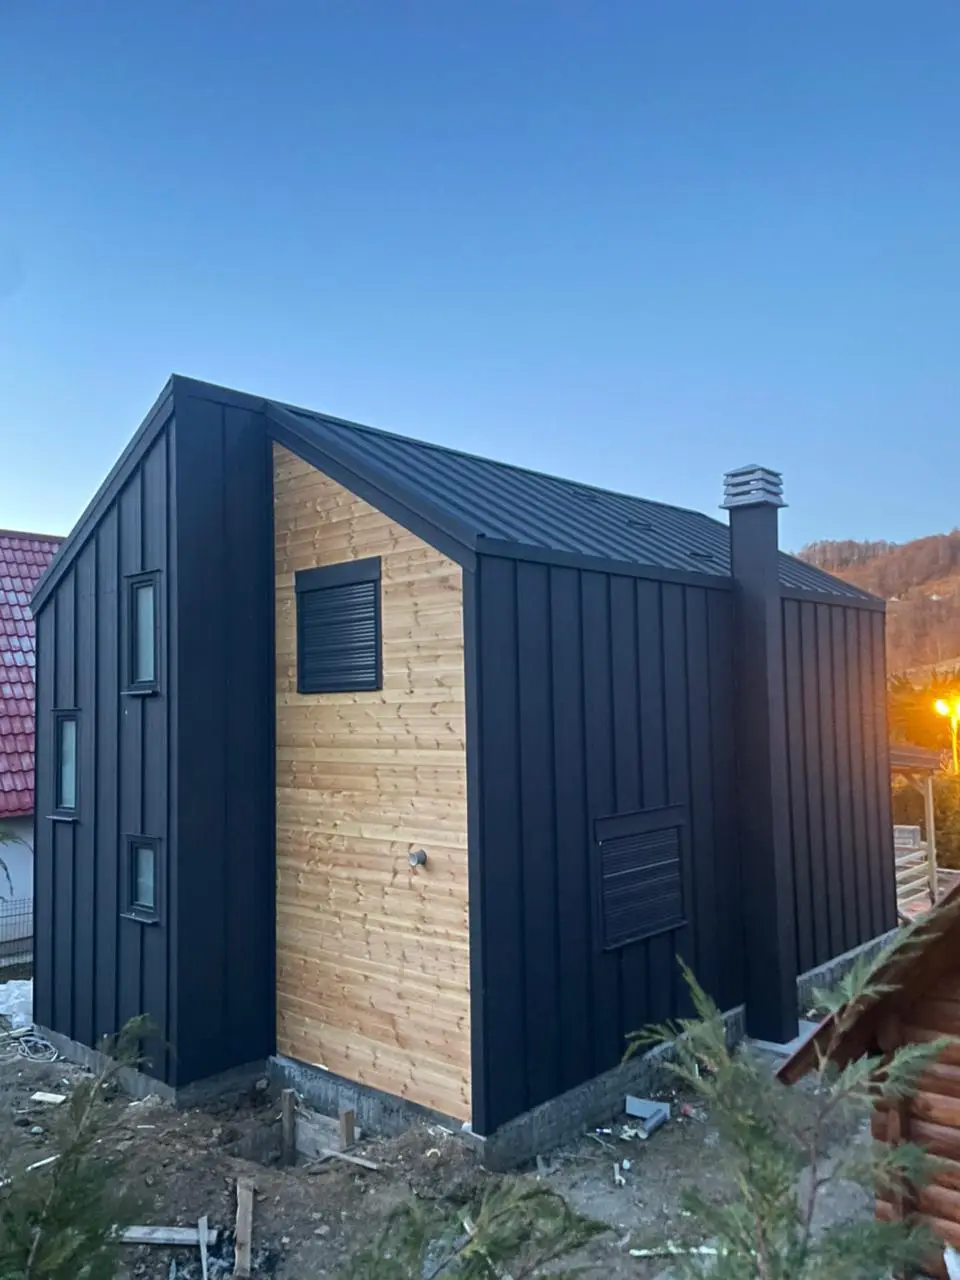
Modern houses
Clean lines, a metal facade and panels of timber cladding.
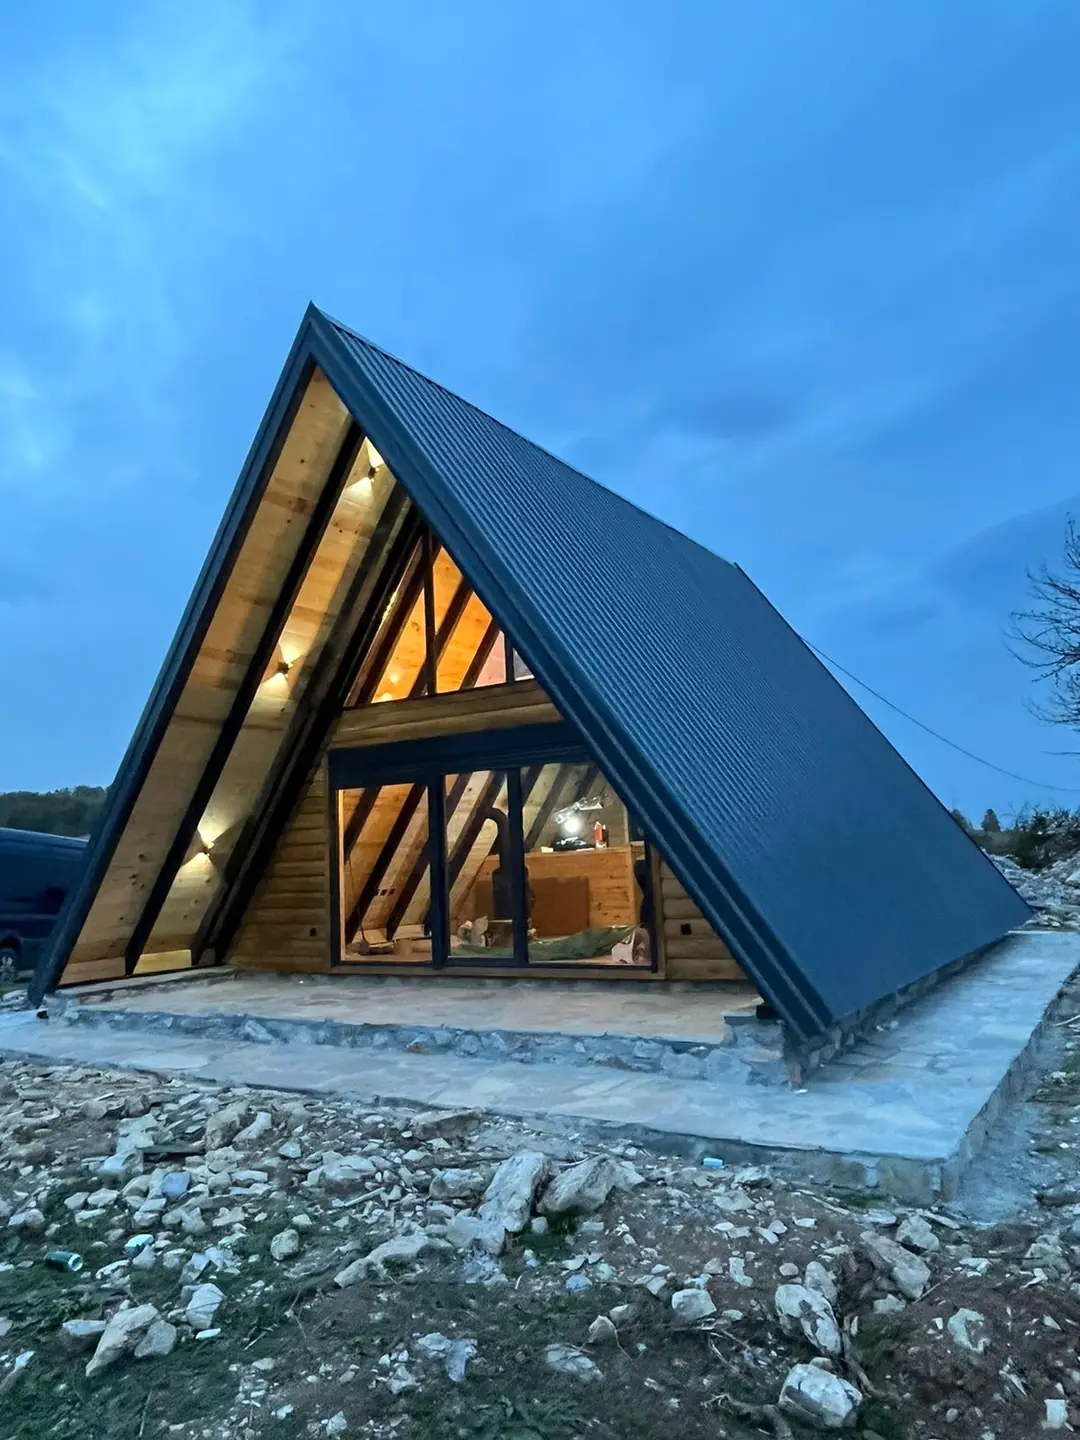
A-frame houses
A roof down to the ground and a glass gable, for the mountains and weekends.
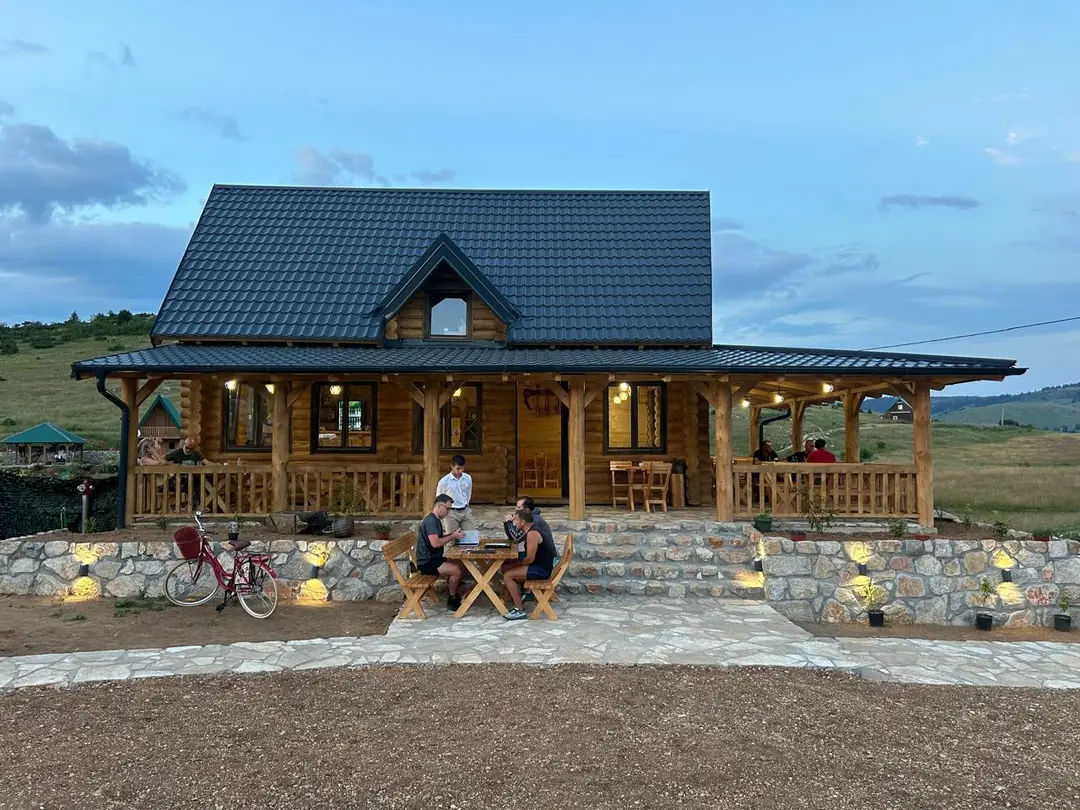
Log cabins
Walls of solid timber beams, for those who want real wood.
Three ways to build
The same house can be built in three ways. The difference lies in the look of the walls, the price and the maintenance.
- 01
Classic prefab house
Insulated panels, a timber frame and the facade of your choice. The best balance of price and quality for year-round living.
- 02
Solid log house
Solid beams and visible joints, the look of a real mountain house. Ideal for holiday homes and tourist accommodation. More on the log cabins page.
- 03
Hybrid house
Solid timber combined with a panel structure: visible wood with modern thermal insulation, larger glazed areas and a more modern layout.
Prefab houses we have built
Houses we have built, with photos from the site. All of it is our own work, no renders.


How much does a prefab house cost?
The price is calculated per square metre and depends on the structure, insulation, roof, windows and doors, and on whether we build a shell or a turnkey house. Every item is explained on the prefab house price page. For an estimated price for your house, send us the floor area and the building location.
What the price depends on
- 01Floor aream2 and number of storeys
- 02StructurePanel, solid, hybrid
- 03InsulationSuited to climate and use
- 04Roof and windowsCovering, windows, doors
- 05Stage of worksShell or turnkey
Which size to choose
- 01
A house for year-round living
For living in all year round we choose thicker insulation and triple-glazed windows. A family house is usually 80 to 140 m2.
- 02
Holiday home
For occasional use, 40 to 80 m2 is enough. We often suggest a log cabin, because it needs less maintenance while the house stands empty. See holiday homes.
- 03
Houses to rent out
Several smaller houses in a row often earn more than one large one. A modular design lets you add houses in stages. More about holiday rentals.
- 04
Turnkey house
If you would rather not manage tradespeople and purchasing, we take on the whole job with a fixed budget, from choosing the tiles to the lighting. See what a turnkey house includes.
How the build works
One contractor from the first conversation to handing over the keys.
Enquiry and quote
You send us the building location, the approximate floor area and what you need. We reply with a layout idea and an estimated price within 24 hours.
Design and contract
We agree the layout, materials, deadlines and payment stages. The contract sets out a fixed price and the handover date.
Foundation and workshop production
While the foundation is laid on your plot, we prepare the walls and structure from dried timber in our workshop in Kačapore.
Transport and assembly
We bring the elements on our own truck and assemble the structure, roof, windows, doors and installations on the plot.
Handover
We hand over the house with a warranty on the structure and the work carried out. We stay available after you move in, too.
Permit, foundation and plot
Most residential buildings need a building permit, so check the zoning of the land before you buy a plot. We help with preparing the documents and with working alongside a local architect. More in the article do you need a building permit for a prefab house.
A prefab house stands on a concrete foundation or slab, which is built while the structure is being prepared in the workshop. For a comparison with traditional construction, read prefab or brick house, and for timescales, read how long it takes to build a prefab house.
Where we build
Our workshop is in Kačapore near Rožaje, and we build all over Montenegro: from Rožaje, Berane and Bijelo Polje to Podgorica, Nikšić, Žabljak and the coast. We have also built in Serbia, Bosnia and Herzegovina and Albania.
If you live abroad, see how building a house from abroad works.

Frequently asked questions
If your question is not here, call us or send a message on WhatsApp.
All questionsIs a prefab house cheaper than a traditional one?
Usually it is, but the difference is not only in price. The bigger difference is in control over deadlines and quality, because the structure is made in the workshop. Less uncertainty also means fewer hidden costs.
How long does it take to build a prefab house?
Assembly on the plot itself usually takes 30 to 60 days, and from the start of assembly to move-in it takes 30 to 90 days. From preparing the documents to moving in, it takes 3 to 6 months on average.
How long does a prefab house last?
With good construction and regular maintenance, more than 50 years. What matters most is the choice of timber, the insulation and precise assembly of the roof and facade.
Do I need a building permit?
For most residential buildings, yes. We help with preparing the documents or with working alongside a local architect.
Can I choose the materials myself?
Yes. You choose the timber, facade, roof, windows and doors and the interior finish, and we guide you through the options that suit your budget.
Is a prefab house warm in winter?
Yes, if the insulation and the windows and doors suit the climate. We size the insulation for the climate zone your plot is in.
How do I get a quote?
Send us the building location, the approximate floor area and the type of house. We get back to you with a layout idea and an estimated price within 24 hours.
See also
- Prefab house priceWhat affects the price per m2
- Prefab house catalogueHouses we have built, with photos
- Turnkey housesOne contractor from design to move-in
- Prefab houses and log cabins in RožajeOur workshop in Kačapore
- Log cabinsHouses of solid timber beams
- A-frame housesA roof down to the ground and a glass gable
Have a plot? Get in touch.
Send us the location and approximate floor area. We reply with an idea and an estimated price within 24 hours.
+382 69 883 207- Working hours
- Monday to Saturday, 9:00 to 18:00